s: 219
The Versatile One
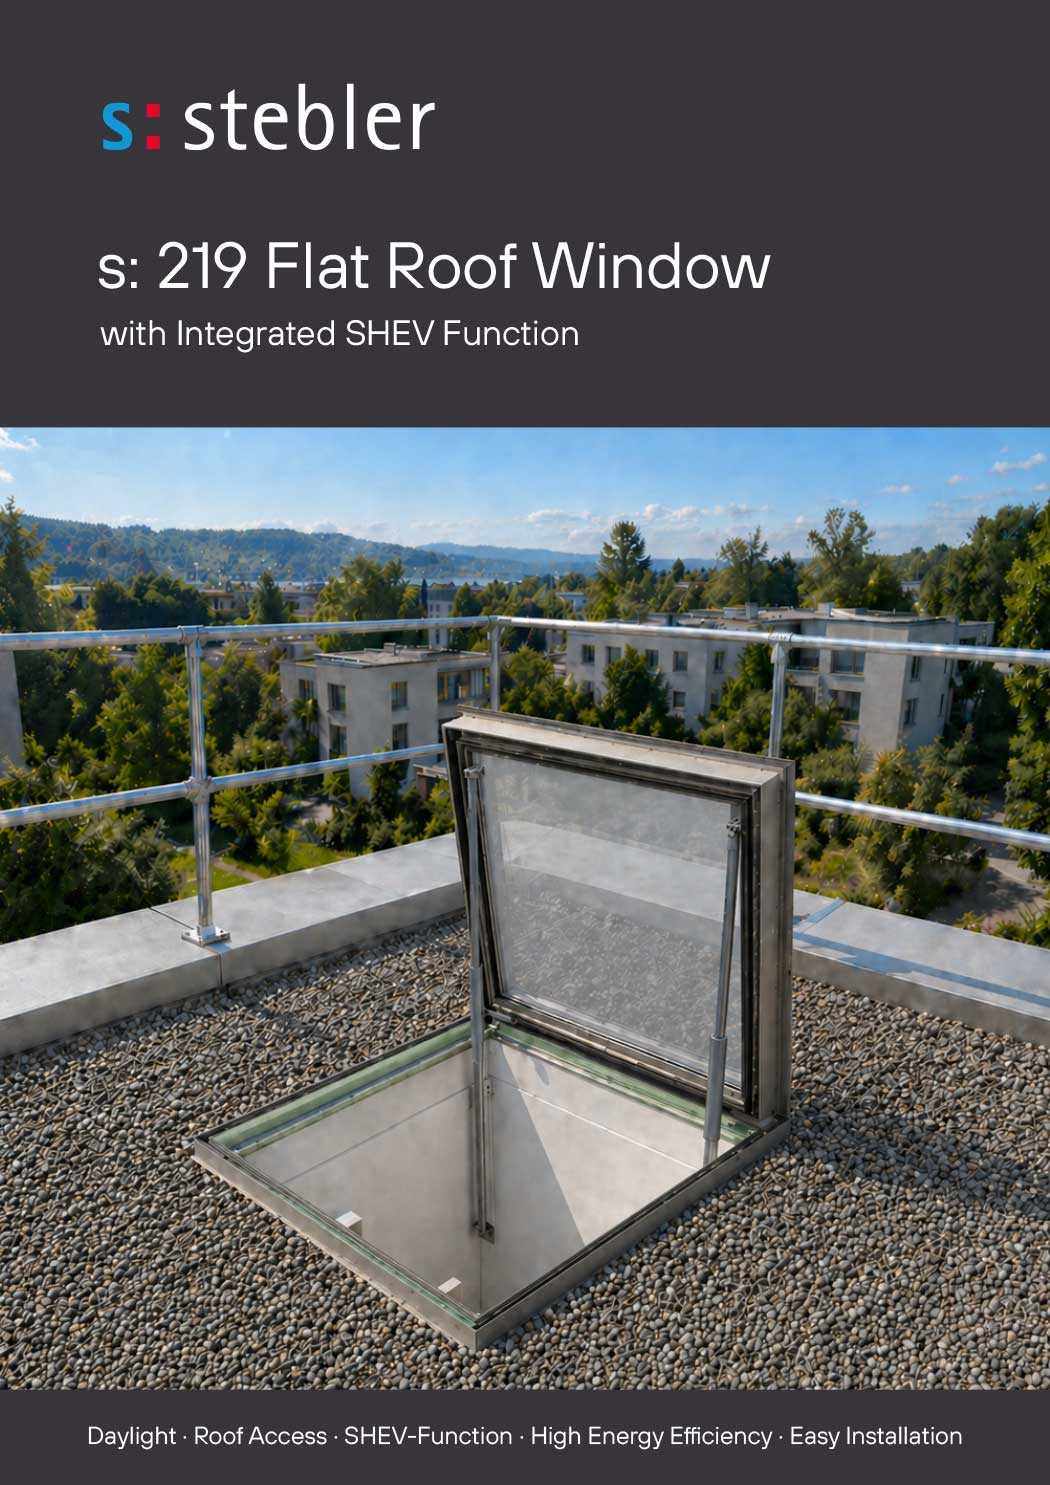
The s: 219 combines daylight, roof access and smoke and heat exhaust in a thoughtfully engineered system solution for flat roofs.
Available as a roof access hatch for maintenance personnel with smoke and heat exhaust function, as a fixed glazed version, or custom-built to your exact specifications, the s: 219 can be tailored to the requirements of virtually any project. Its energy-efficient design and wide range of configuration options make it a versatile solution for modern flat roofs.
The s: 219 in Detail
Technical specifications
| Art. | s: 219 | ||||
| Standard Sizes | Roof Opening (mm) | Window RIM (mm) | U-Value W/m²K | Opening Area (Av) in m² | No of Actuators |
With chain actuators (visible or concealed) | |||||
800x800 | 820x820 | 0.85 | 0.5 | 1 | |
1000x1000 | 1020x1020 | 0.89 | 1.0 | 1 | |
1000x1500 | 1020x1520 | 0.90 | 1.0 | 1 | |
1000x2000 | 1020x2020 | 0.88 | 1.5 | 1 | |
1500x1500 | 1520x1520 | 0.86 | 1.5 | 2 | |
Maintenance Roof Access Hatch with spindle actuators | |||||
1000x1000 | 1020x1020 | 0.89 | 0.8 | 2 | |
The s: 219 is also available in custom sizes and as a fixed-glazed version. Our team will be happy to advise you. | |||||
| Einbau & Dachintegration |
| ||||
Funktion & Bedienung |
| ||||
Verglasung |
| ||||
Material & Dämmung |
| ||||
Equipment Options
Automation | Optional fully automated system with:
The controller can be integrated into KNX, Modbus or building management system environments. |
| Komfort |
|
Installation
| Preparation | Required preparation steps are defined individually, based on the specific installation conditions. |
| Assembly | Delivery and complete installation by the s: stebler specialist team |
Do you have any questions? We would be happy to advise you personally.
Sales Responsibility – Mailboxes & Parcel Locker Systems (Western Switzerland)
Jérôme Dietrich
+41 79 929 04 04jerome.dietrich@stebler.ch
Sales Responsible – Windows (German-speaking Switzerland)
Joel Bersier
+41 79 399 86 20joel.bersier@stebler.ch
Sales Responsible – Windows (Western Switzerland)
Markus Stebler
+41 79 653 78 70markus.stebler@stebler.ch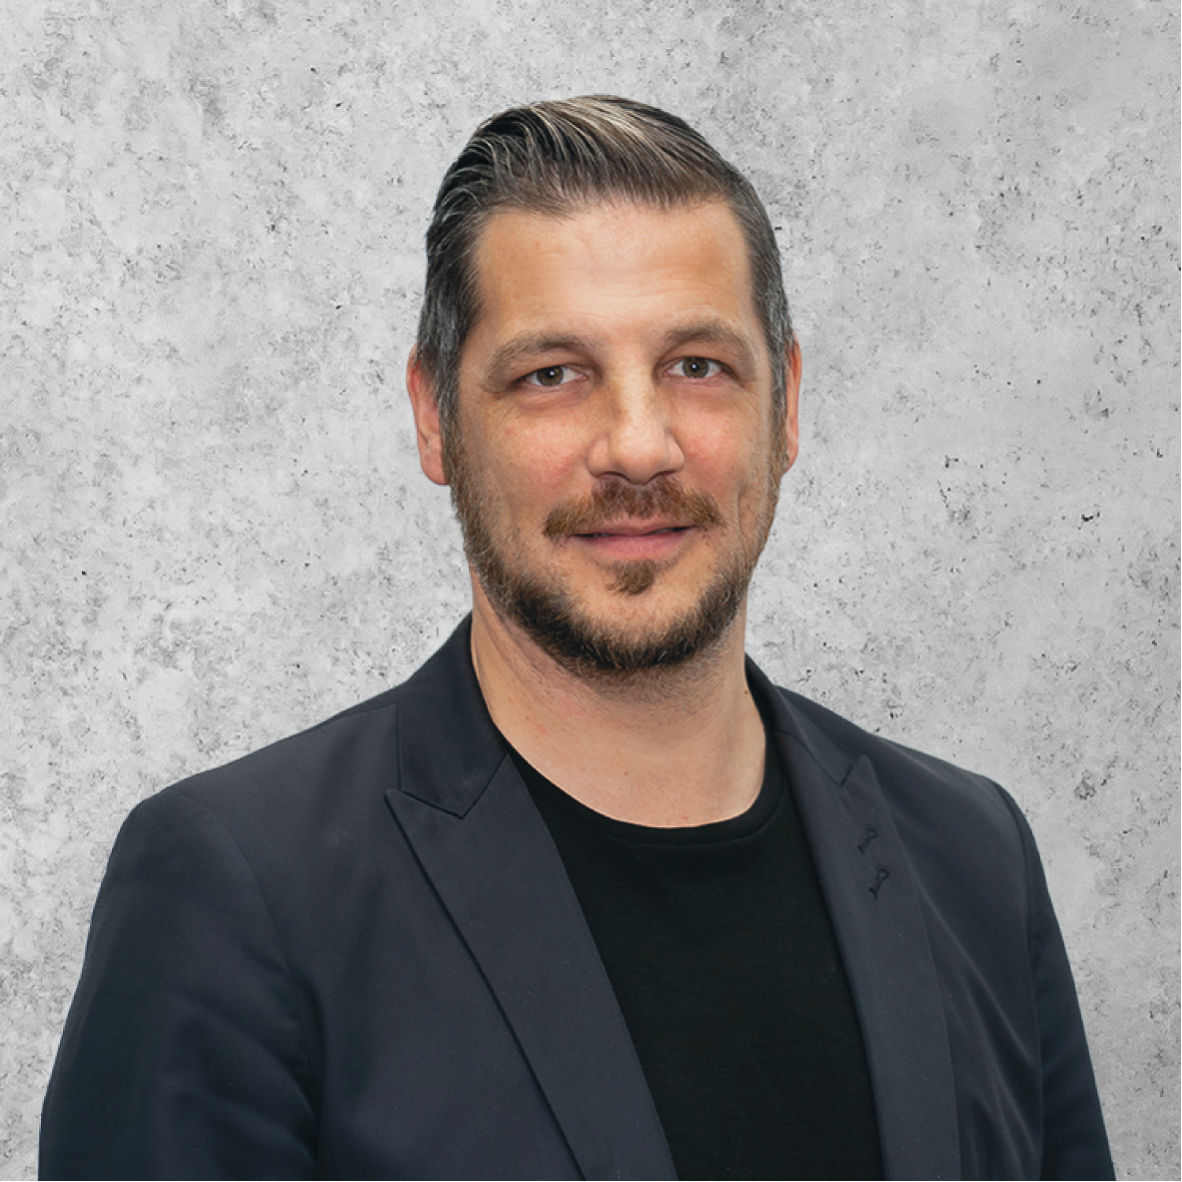
Sales Responsibility – Mailboxes & Parcel Locker Systems (Zurich & Eastern Switzerland)
Pascal Sprecher
+41 79 401 11 99pascal.sprecher@stebler.ch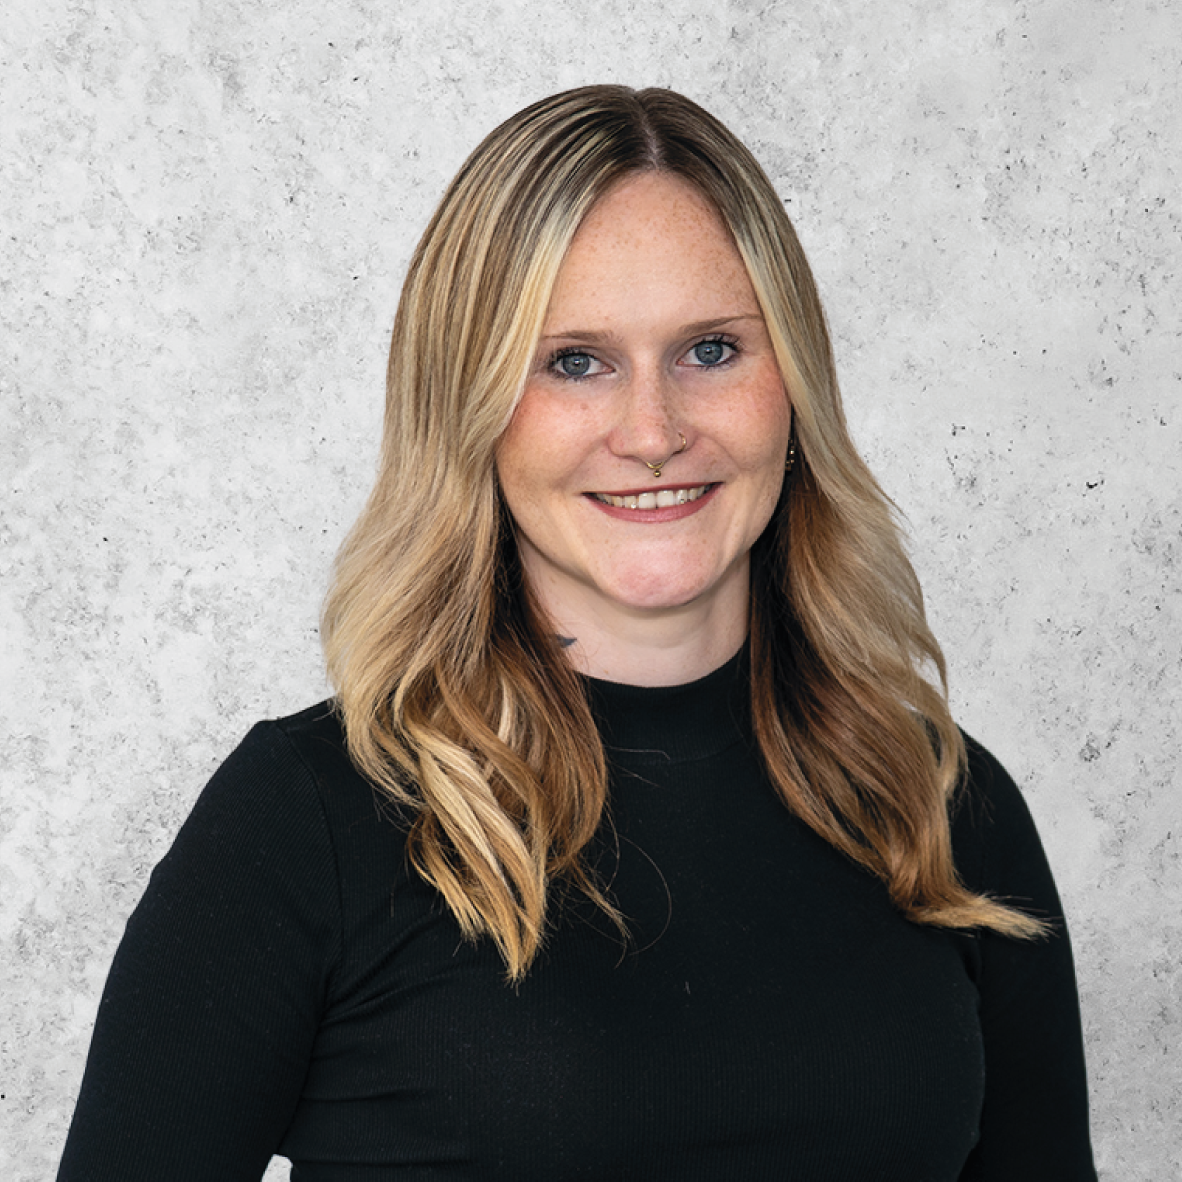
Sales Responsibility – Mailboxes & Parcel Locker Systems (Northwestern Switzerland, Central Switzerland & Espace Mittelland)
Regina Hunziker
+41 79 401 97 97regina.hunziker@stebler.ch